Baseline Cost Per Square Meter (m²) Across UK Regions
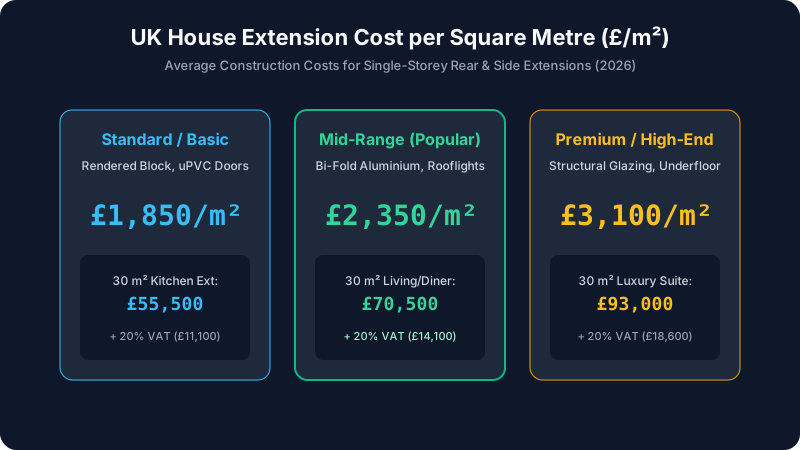
In UK quantity surveying, extension construction budgets are established using gross external floor area (m²). Rates encompass substructure groundwork, cavity brick and blockwork, insulation, roofing, standard first and second-fix electrics/plumbing, plastering, and basic decoration:
// Fundamental Extension Cost Equation
Total Construction Cost = [ Area (m²) × Regional Rate (£/m²) ] + Fit-Out Finishes + 20% VAT
Basic Spec (Midlands/North): £1,600 – £2,000 / m²
Standard Medium Spec (UK Average): £2,000 – £2,600 / m²
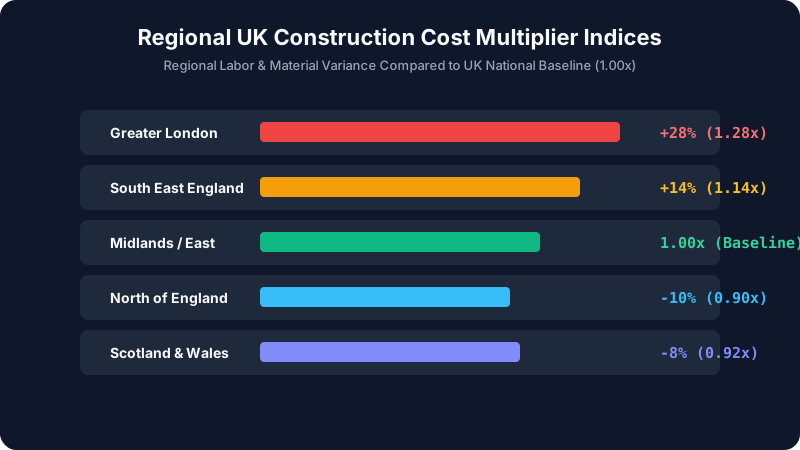
High Spec / London & South East: £2,800 – £3,600+ / m²
A standard 30 m² (5m × 6m) open-plan kitchen-diner rear extension built to medium specifications typically totals £65,000 to £85,000 + VAT before luxury bespoke kitchen cabinetry and bi-fold aluminum sliding doors are factored.
Single-Storey vs. Two-Storey Cost Economics
One of the counter-intuitive principles of building economics is that a two-storey extension provides far superior value per square meter of habitable living space than a single-storey structure:
Single-Storey Extension (30 m²)
Cost: £60,000 – £80,000
Absorbs 100% of the expensive excavation groundwork, concrete trench footings, drain diversions, and roof structure over just 30 m² of usable floor space (£2,300/m² average).
Two-Storey Extension (60 m²)
Cost: £95,000 – £125,000
Doubles total habitable area to 60 m² by adding an upper bedroom and ensuite, while utilizing the identical foundation footprint and roof structure, dropping unit cost to £1,850/m².
Estimate Extension Costs with BentoQuilt
Calculate single and double-storey extension estimates, structural steelwork, glazing splits, and regional London premiums.
Worked Numerical Case Study: Semi-Detached Rear Extension
Project: 5.0m × 4.0m (20 m²) Single-Storey Rear Kitchen Extension (Surrey / Home Counties)
A quantity surveyor compiles the itemized construction and statutory budget for a semi-detached property:
Groundworks & Strip Footings (1.2m depth): £8,500
Masonry Cavity Walls (Facing brick + 100mm cavity insulation): £11,200
Flat Roof (Warm roof EPDM membrane + 3.0m skylight lantern): £9,800
Structural Steelwork (Two twin RSJs for rear wall knock-through): £4,800
Aluminum Bi-Fold Doors (4.0m 4-panel powder-coated): £5,500
Internal First & Second Fix Electrics, Plumbing & Underfloor Heating: £8,200
Drywall Plaster Skim & Base Decoration: £3,600
Net Construction Subtotal: £51,600
Architect & Structural Engineer Fees: £3,800
Building Control Inspection & Party Wall Award: £2,100
Pre-VAT Total: £57,500
Standard 20% VAT: £11,500
Total Turnkey Cost = £69,000 (Excluding kitchen units/appliances)
Building Regulations Part L (Conservation of Fuel & Power)
Updated 2026 UK Building Regulations enforce strict thermal efficiency targets for new extensions under Approved Document Part L1B. Glazing is legally capped at a maximum of 25% of the extension floor area plus the area of any old windows/doors being enveloped. If you design extensive glass roofs and expansive bi-fold doors that exceed this 25% threshold, you must hire a thermal modeling consultant to perform SAP (Standard Assessment Procedure) calculations to prove the extension achieves energy carbon neutrality by upgrading loft insulation or boilers elsewhere in the main house.
Permitted Development vs. Full Planning Permission Checklist
Under the Town and Country Planning (General Permitted Development) (England) Order 2015, homeowners can build without planning permission provided they satisfy all strict statutory criteria:
| Extension Parameter | Permitted Development Limits (Single-Storey Rear) | When Planning Permission is Triggered |
|---|---|---|
| Maximum Rear Projection | Up to 4m (Detached) / Up to 3m (Semi-Detached) | Exceeding 4m (requires Prior Approval) |
| Maximum Eaves Height | 3 meters (if within 2 meters of boundary) | Eaves exceeding 3 meters near boundary |
| Maximum Ridge Height | 4 meters maximum single-storey height | Exceeding highest part of existing roof |
| Total Garden Area Cover | Must not exceed 50% of original curtilage | Covering > 50% of original garden land |
| Designated Land / Listed | Standard domestic properties | Conservation Areas, AONB, Listed Buildings |