Direct Roof Pitch Formulas: Ratios, Degrees, and Percentages
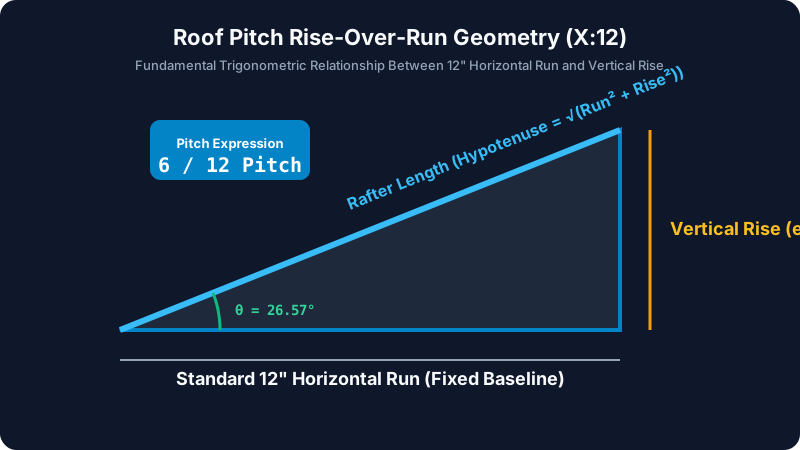
Roof pitch defines the ratio of vertical elevation change (the Rise) to horizontal distance covered (the Run). In gable framing, the total horizontal run equals exactly one-half of the total outer wall-to-wall building span (assuming an equilateral symmetrical ridge):
// Imperial Ratio Notation (X:12)
Pitch (X) = (Vertical Rise / Horizontal Run) × 12
// Slope Angle in Degrees
Slope Angle (θ) = arctan(Vertical Rise / Horizontal Run) × (180 / π)
// Slope Percentage (Civil Drainage)
Slope (%) = (Vertical Rise / Horizontal Run) × 100
For example, if a roof rises 5 feet vertically over a horizontal run of 15 feet, the pitch is (5 / 15) × 12 = 4:12. Entering arctan(5/15) on a scientific calculator yields an angle of inclination of 18.43°.
Step-by-Step Field Measurement: Inside the Attic vs. On the Roof
Accurate field measurement prevents climbing accidents and ensures proper ordering of timber truss profiles:
Method A: The Safe Attic Rafter Measurement
- Place a standard 12-inch or 24-inch carpenter's bubble spirit level horizontally against the underside of an exposed roof rafter.
- Level the tool until the horizontal vial bubble sits dead center between the indicator lines.
- Measure exactly 12 inches horizontally from the point where the level makes contact with the rafter.
- From that 12-inch horizontal mark, measure straight up vertically with a steel tape measure to the bottom edge of the rafter.
- The number of inches recorded on your tape measure is the direct 'X' in your X:12 pitch ratio.
Method B: Exterior Shingle Surface Measurement
If measuring from the exterior, position a 24-inch level flat against the shingle plane, elevate the downhill end until level, and measure the vertical gap down to the shingle at the 12-inch mark. Never walk on roofs with a pitch exceeding 7:12 (30.26°) without fall-arrest harness rigging and roof anchor brackets complying with OSHA standards.
Calculate Rafters & Pitch Instantly
Input your building span and vertical ridge rise to instantly calculate pitch ratios, rafter lumber lengths, and roofing surface area.
Calculating True Rafter Lengths and Rafter Slope Multipliers
Because rafters form the hypotenuse of a right-angled triangle, calculating actual board purchase lengths requires factoring the slope multiplier into the flat horizontal run:
Slope Multiplier = √(1 + (Rise / Run)²)
True Rafter Length = Horizontal Run × Slope Multiplier + Eaves Overhang
For a 6:12 pitch roof, the rise-over-run ratio is 6/12 = 0.5. The multiplier is √(1 + 0.5²) = √(1.25) = 1.1180. If your building half-span is 16 feet, the rafter length before adding the tail overhang is 16 × 1.1180 = 17.89 feet (17 feet 10-11/16 inches).
Worked Structural Case Studies: Residential Timber & Alpine Chalet
Case Study 1: Suburban Ranch Gable Roof
A builder is erecting a detached two-car garage with an outer building width of 24 feet (7.315 m). The horizontal run from exterior wall to the central ridge board is exactly 12 feet (3.658 m). The architectural blueprint specifies a vertical ridge height of 6 feet above the wall plate line:
Building Half-Span (Run) = 12.00 ft
Vertical Rise = 6.00 ft
Pitch Ratio = (6 / 12) × 12 = 6:12 Pitch
Slope Angle = arctan(6/12) = 26.57°
Rafter Length = 12 × √(1 + 0.5²) = 13.416 ft (13 ft 5 in)
With 1.5 ft Eaves Overhang: Total Lumber Stock = 15.09 ft (Order 16 ft 2x8 joists)
Case Study 2: Alpine Heavy Snow Load Structure
In high-altitude zones subject to 80 lbs/sq.ft snow accumulations, local building codes mandate steep pitches to encourage natural snow shedding. An alpine cabin utilizes a 12:12 pitch (45.00°). With a 14-foot run, the rise is 14 feet, and the rafter multiplier is √(1 + 1²) = 1.4142. The rafter run is 14 × 1.4142 = 19.80 feet, requiring 20-foot select structural Douglas Fir timbers.
International Building Code (IBC) Pitch & Material Matrix
Building codes strictly govern the minimum allowable roof pitch depending on the primary outer waterproofing material:
| Roofing Material | Min Allowed Pitch | Min Angle (°) | Underlayment / Code Requirements |
|---|---|---|---|
| EPDM / PVC Membrane | 0.25:12 (1/4 in/ft) | 1.19° | Fully adhered or mechanically fastened flat roofing |
| Standing Seam Metal | 1:12 | 4.76° | Factory applied sealant in structural panel seams |
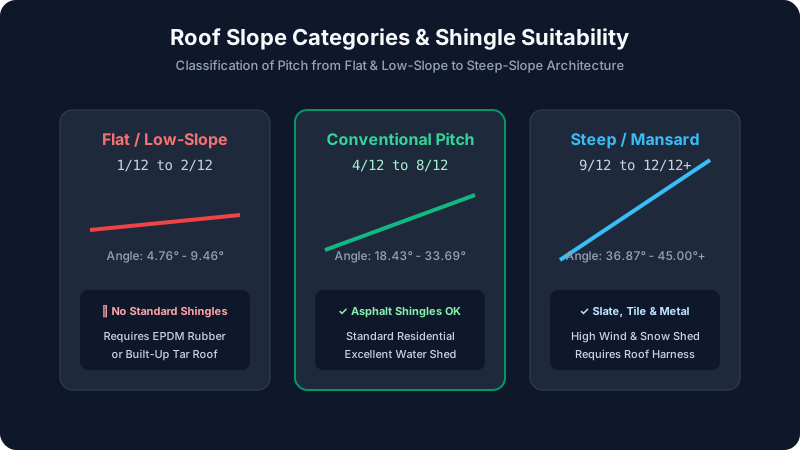
| Standard Asphalt Shingles | 2:12 to 4:12 | 9.46° | Mandatory double-layer cemented underlayment |
| Standard Asphalt Shingles | 4:12 and above | 18.43° | Standard single-layer synthetic or #15 asphalt felt |
| Clay / Concrete Interlocking Tile | 2.5:12 to 4:12 | 11.89° | Reinforced batten support and storm clip anchors |
Critical Framing Pitfalls: Headroom, Venting, and Snow Drifts
When selecting roof pitch, structural designers must balance exterior windward sail area against attic ventilation dynamics. Extremely steep roofs (exceeding 9:12) substantially increase framing lumber costs and exterior siding requirements while presenting large wind-sail profiles that demand engineered hurricane ties and seismic hold-downs. Conversely, low-slope roofs under 3:12 require mechanical ridge power vents because natural convection ridge-and-soffit draft flow diminishes without sufficient vertical thermal stack height.