The Systematic Quantity Surveying Workflow
Professional quantity surveyors follow a disciplined order of takeoff to prevent double-counting or omitting structural components:
// Standard Bill of Quantities Sequence
1. Substructure: Excavation bulk volume + Concrete strip footings + Rebar cages
2. Superstructure Masonry: External facing bricks + Cavity insulation + Concrete thermal blocks
3. Structural Carpentry: Floor joists + Wall studs + Roof trusses + Sheathing
4. Internal Finishes: Drywall sheets + Joint mud + Floor screed / tiles
Every line item must incorporate its own statutory waste factor based on fabrication methods and handling vulnerability.
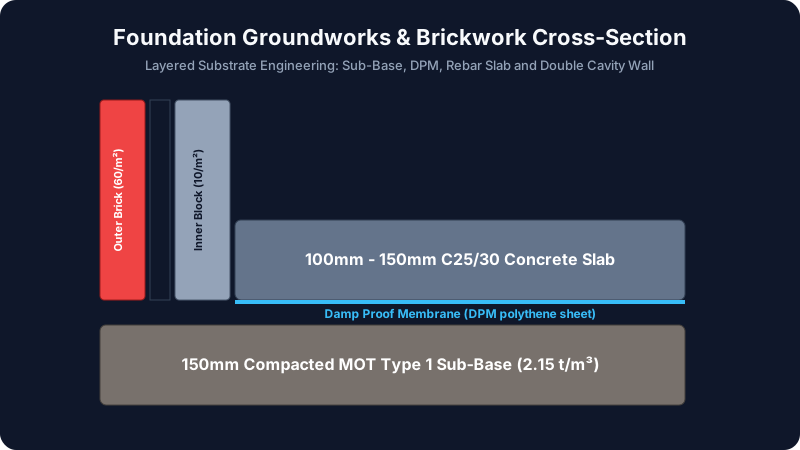
Substructure Takeoffs: Ready-Mix Concrete and Reinforcing Steel
1. Cast-in-Place Ready-Mix Concrete
Concrete must be ordered in volume (Cubic Yards or Cubic Meters). Excavated earth trenches are never perfectly plumb; rocky soil and uneven subgrade consume up to 8% additional concrete beyond mathematical CAD dimensions. Always add 10% surplus to ready-mix transit orders to prevent cold joints caused by short delivery.
2. Reinforcing Steel (Rebar) Takeoff
Steel reinforcement bars cannot be ordered merely by linear trench length. Building codes (such as ACI 318 and BS 8666) require lap splices wherever two rebar rods overlap. A standard structural lap equals 40 to 50 times the bar diameter. For #4 rebar (1/2 inch / 12mm diameter), each splice requires a 20-inch to 24-inch overlap. Add 12% to 15% to linear rebar footings for corner bends, starter dowels, and lap allowances.
Calculate Concrete Volumes with BentoQuilt
Calculate exact cubic yards, cubic meters, pre-mix bags, and gravel ballast for footings, slabs, and columns.
Masonry Takeoffs: Bricks, Blocks, and Mortar Mix Ratios
Estimating masonry units requires factoring the mortar joint thickness (typically 10mm or 3/8 inch) into the face dimensions of the unit:
Brick & Block Density
- Facing Bricks: 60 bricks / m² (single skin).
- Cavity Wall (Double skin): 120 bricks / m².
- Standard 440x215mm Blocks: 10 blocks / m².
- Mortar (Bricks): ~1 m³ wet mortar per 1,000 bricks.
Brick & CMU Density
- Modular Bricks: 6.85 bricks / sq ft.
- Standard 8x8x16 CMU Blocks: 1.125 blocks / sq ft.
- Dry Mortar Mix: ~1 bag (80 lbs) per 35 modular bricks.
- Core-Fill Grout: 0.25 cu ft per 8x8x16 CMU core.
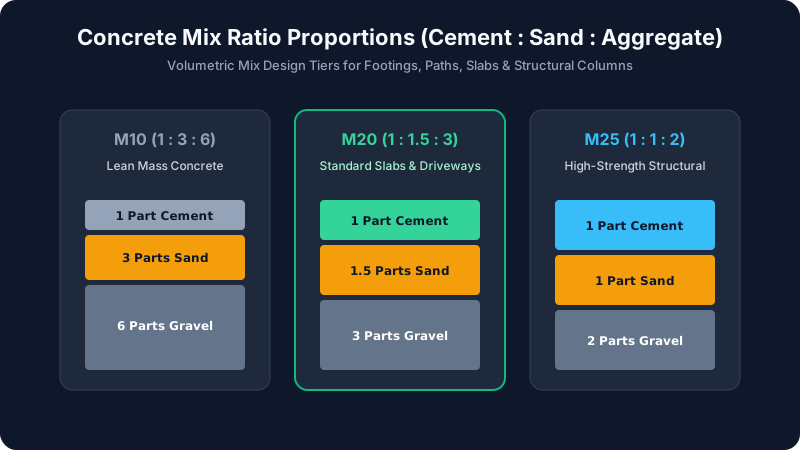
Structural Framing Lumber: Studs, Plates, and Joists
When ordering 2x4 or 2x6 timber for partition and load-bearing framing, a common beginner mistake is dividing wall length by stud spacing (e.g. 16 inches or 400mm on-center). In practice, framing requires additional lumber for structural corners, wall intersections, and door headers:
Total Studs = (Wall Length / Stud Spacing) + 1 [End Stud] + 2 [Per Corner] + 2 [Per Door/Window Opening] + 15% Waste
For horizontal wall plates, multiply linear wall perimeter by 3 (one bottom sole plate plus two overlapping top plates). If purchasing 16-foot stock lengths, divide total linear footage by 16 and round up to the nearest whole piece.
Worked Construction Site Case Study: 24' × 24' Garage
Project: Detached 24' × 24' Garage on 4-Inch Concrete Slab with 12-Inch Thickened Edge
An estimator prepares a complete material takeoff for the concrete foundation and timber perimeter framing:
Interior Slab Area: 24 ft × 24 ft = 576 sq ft @ 4 inches (0.333 ft) = 192 cu ft
Perimeter Thickened Footing (1 ft wide × 1 ft deep beyond slab): 96 linear ft × 1 sq ft = 96 cu ft
Total Foundation Concrete: (192 + 96) = 288 cu ft / 27 = 10.67 Cubic Yards
Add 10% Transit & Spillage Waste: 10.67 × 1.10 = 11.74 cu yds → Order 12.0 Cubic Yards Ready-Mix
Wall Framing (96 Linear Feet @ 16-in O.C., 9 ft ceilings):
Base Studs: (96 / 1.333) = 72 studs + 4 corners (8) + 1 garage door / 1 walk door (6) = 86 studs
Add 10% Cut Waste = 95 Studs (Order 100 pcs 2x4x104-5/8" precut studs)
Plates (3 × 96 ft = 288 linear ft): 288 / 16 ft = 18 pcs (Order 20 pcs 2x4x16' plates)
Standard Material Waste & Bulk Swell Factors Reference Table
| Material Classification | Physical Unit | Standard Waste Buffer (%) | Primary Cause of Loss |
|---|---|---|---|
| Ready-Mix Foundation Concrete | m³ / cu yds | 8% – 10% | Trench wall irregularities, subgrade absorption |
| Facing Bricks & CMU Blocks | Pieces | 7% – 10% | Half-bat cuts, pallet transit breakage |
| Rebar Steel Reinforcement | Tonnes / Linear m | 12% – 15% | Lap splices, hook bends, offcut scrap |
| Structural Timber Framing | Linear ft / m | 10% – 15% | Twisted boards, crown squaring offcuts |
| Excavated Earth (Spoil Swell) | Bulk loose m³ | 20% – 30% Swell | Soil decompaction requires larger dumpsters |
Job-Site Staging & Delivery Logistics
Ordering all materials simultaneously on Day 1 is a logistical disaster. Staging deliveries according to construction phases prevents moisture degradation of cement bags, warping of framing timber, and theft of copper piping. Ensure ready-mix concrete trucks have clear 14-foot overhead clearance and solid ground access to prevent 30-ton transit mixers from getting mired in uncompacted site clay.