The Fundamental Room Area Equations
For standard rectangular or square spaces, measuring room area requires recording the two dominant orthogonal floor dimensions using a laser distance measurer or steel tape measure:
// Standard Rectangular Equation
Area (m²) = Length (m) × Width (m)
// Conversion from Imperial Feet
Square Meters (m²) = Square Feet (sq ft) × 0.092903
// Conversion from Centimeters
Area (m²) = [Length (cm) × Width (cm)] / 10,000
Always measure from the actual drywall or masonry base, rather than the top face of the decorative skirting baseboards, to ensure flooring underlayment extends fully beneath perimeter expansion expansion gaps.
Calculating Irregular Rooms: L-Shapes, Hallways, and Bay Windows
Modern homes rarely feature perfectly square rooms. Open-plan kitchen diners, breakfast nooks, and angled walls require geometric decomposition:
1. L-Shaped and T-Shaped Floorplans
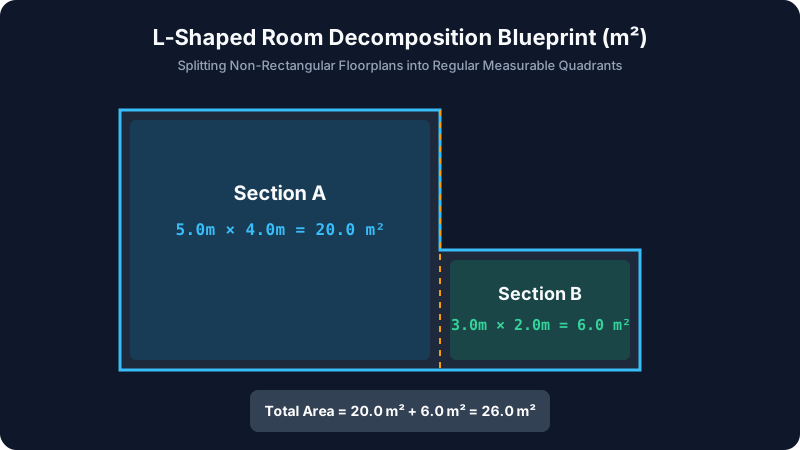
Draw an imaginary chalk line dividing the L-shape into two separate rectangles: Section A and Section B. Measure the length and width of Section A, then measure Section B. Calculate each section's area independently and sum them: Total Area = (Length_A × Width_A) + (Length_B × Width_B).
2. Triangular Alcoves & Bay Windows
For a 45-degree splayed bay window, treat the projection as a trapezoid: Area = 0.5 × (Back Width + Front Glazing Width) × Outward Depth. For acute triangular corners: Area = 0.5 × Base × Perpendicular Height.
3. Protrusions vs Recesses
- Add: Walk-in wardrobe recesses, under-stair closets, and door doorway thresholds.
- Subtract: Masonry fireplace hearths, structural pillar columns, and enclosed HVAC utility ducts.
Calculate Room Surface Area Online
Calculate exact square meters and square feet, calculate total pack boxes required, and automatically factor scrap waste.
Factoring in the Scrap Waste Percentage
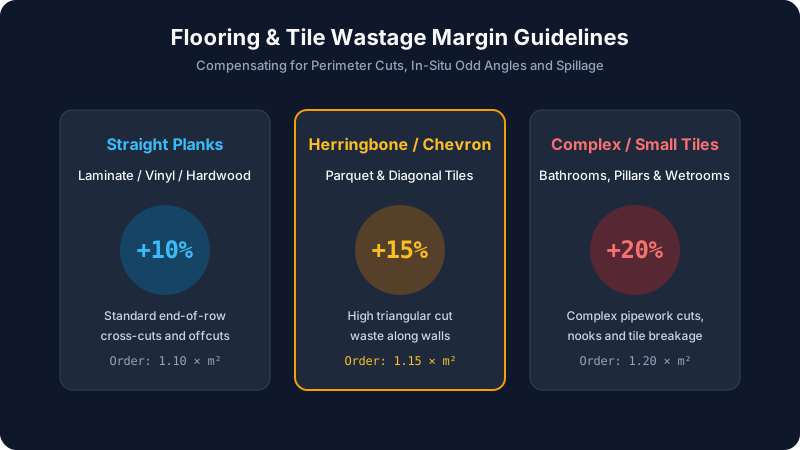
Ordering the exact net square meter area will inevitably leave you short during installation due to perimeter cuts, end-row trimmings, and natural timber board flaws. The required waste multiplier depends on room geometry and laying pattern:
Total Material to Order (m²) = Net Room Area (m²) × (1 + Waste Percentage / 100)
- Straight Plank Laminate / Engineered Oak: Add 10% waste. Simple straight cuts yield reusable offcuts for initiating subsequent rows.
- Herringbone & Chevron Parquet: Add 15% waste. Every 45-degree perimeter cut generates triangular scrap that cannot be repurposed.
- Large Format Porcelain Tiles (600x1200mm): Add 12% to 15%. Tile breakages around toilet pipes and doorways cause higher scrap rates.
- Diagonal Tiling / Hexagonal Mosaics: Add 20% waste to guarantee matching dye-lot batches across intricate perimeter border courses.
Worked Renovation Case Studies: Kitchen Diner & Master Ensuite
Case Study 1: Open-Plan Kitchen Diner (L-Shaped)
A homeowner in Bristol is replacing carpet with luxury vinyl tile (LVT). The open room forms an L-shape with a central brick chimney breast:
Main Dining Zone (A): 5.40 m × 3.80 m = 20.52 m²
Kitchen Return (B): 3.20 m × 2.60 m = 8.32 m²
Subtotal Gross Area: 28.84 m²
Chimney Breast (Subtract): 1.40 m × 0.45 m = -0.63 m²
Net Room Area = 28.21 m²
Waste Factor (10% Straight Plank LVT) = 28.21 × 1.10 = 31.03 m²
Box Packaging Rule (Pack size 2.16 m²): 31.03 / 2.16 = 14.36 → Order 15 Full Boxes (32.40 m²)
Case Study 2: Master Bathroom Wall & Floor Tiling
Measuring floor space is identical to measuring wall vertical square meters for tile estimation. A bathroom measuring 2.40 m by 1.80 m with a ceiling height of 2.40 m requires wall tiles. Total wall perimeter = 2 × (2.40 + 1.80) = 8.40 m. Gross wall area = 8.40 m × 2.40 m = 20.16 m². Subtracting a door (0.80 × 2.00 = 1.60 m²) and a window (1.00 × 0.80 = 0.80 m²) leaves 17.76 m² net wall area. Factoring 15% tile cutting waste requires purchasing 20.42 m² of ceramic wall tiles.
Standard Room Dimensions & Metric Area Reference Table
| Typical Domestic Room | Average Dimensions (m) | Net Area (m²) | Imperial Equivalent (sq ft) | LVT Boxes (2.2 m²/box, 10% waste) |
|---|---|---|---|---|
| Compact Box Bedroom / Study | 2.50 m × 2.80 m | 7.00 m² | 75.3 sq ft | 4 Boxes |
| Standard Double Bedroom | 3.50 m × 4.00 m | 14.00 m² | 150.7 sq ft | 7 Boxes |
| Master Bedroom with Ensuite | 4.20 m × 4.80 m | 20.16 m² | 217.0 sq ft | 11 Boxes |
| Spacious Living Lounge | 4.50 m × 6.00 m | 27.00 m² | 290.6 sq ft | 14 Boxes |
| Open-Plan Kitchen Diner | 5.50 m × 7.00 m | 38.50 m² | 414.4 sq ft | 20 Boxes |
The Packaging Pack Trap: Why You Must Always Round Up
Floor tiles, laminate planks, and solid oak flooring are sold in sealed manufacturer boxes containing fixed square meter coverage (such as 1.84 m² or 2.16 m² per box). Retail warehouses will not split cartons. If your calculation plus waste dictates 32.1 m² and boxes contain 2.00 m², you require 16.05 cartons. You must order 17 full cartons. Trying to save money by rounding down to 16 leaves you exactly one board short at the final wall course, and re-ordering days later exposes you to batch shade color mismatches.